8111 W Lake Drive, Lake Clarke Shores, FL 33406
- $1,175,000
- 3
- BD
- 3
- BA
- 1,850
- SqFt




- List Price
- $1,175,000
- MLS#
- B26036746
- Status
- ACTIVE
- County
- Palm Beach
- City
- Lake Clarke Shores
- Subdivision
- Lake Clarke West 3
- Bedrooms
- 3
- Bathrooms
- 3
- Living Area
- 1,850
Property Description
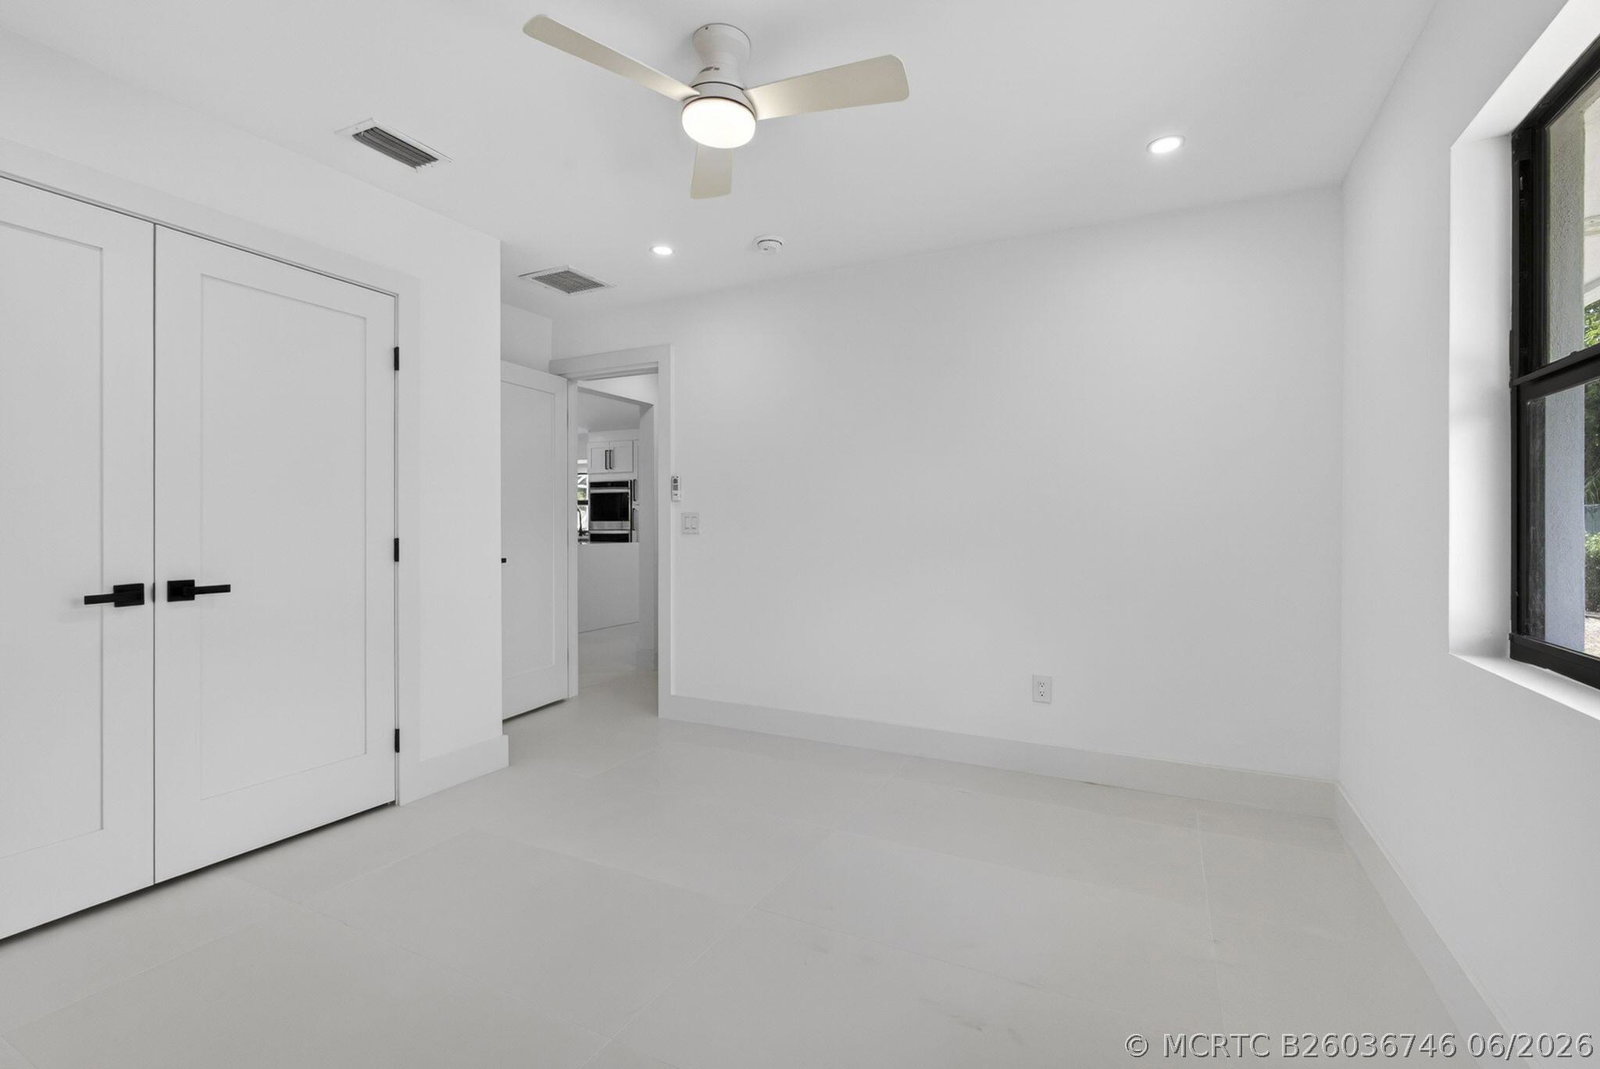
Another 5-Star Transformation in the Highly Desired Town of Lake Clarke Shores by MZI Builders; A Pristine Private Oasis of 1,850 LIVING Sq.Ft. home that comes with a 6-Month Warranty on renovations! Perfectly blending Modern Luxury with functional everyday Living. Bright , Airy, and seamless open floor plan. Large Impact Windows and doors flood the space with Natural Light, highlighting premium finishes and clean architectural lines. The heart of the home boasts an oversized, state-of-the-art chefs kitchen featuring 2 Dramatic waterfall Islands. Premium appliances are functional as is visually stunning. Completely updated smart bathrooms, featuring touchless toilets and custom lighting. A Cabana bath provides direct access for outdoor entertaining around your Newly Screened in Pool. NO HOA! Pets OK! Access to Boat Ramp, Tennis Courts, and a Dedicated Police department. Minutes away from beaches, PBI Airport and Downtown West Palm Beach. Bring your toys! Lots on room on this 12,500 lot size for boats, RV's, Trucks and Cars! HIGHLIGHTS: 3 Bedroom, 3 Full Baths New Impact Windows, Doors & Garage Door New AC System, (Compressor, Handler & Ducting) New Water Heater, Roof has approx. 10+ remaining life - No Leaks, All New Plumbing & Electrical & Smart Irrigation System pulls from Well. New Porcelain floors. Pet Friendly. NO HOA, Short-Term Rent/Airbnb - OK!
Additional Information
- Days on Market
- 94
- Year Built
- 1971
- Style
- Ranch
- Stories
- 1
- Interior Features
- Bidet, Bathtub, Separate/Formal Dining Room, Dual Sinks, Eat-in Kitchen, Garden Tub/Roman Tub, Jetted Tub, Kitchen Island, Kitchen/Dining Combo, Primary Downstairs, Split Bedrooms, Separate Shower, Walk-In Closet(s)
- Cooling
- Central Air, Ceiling Fan(s)
- Heating
- Central, Electric, Gas
- Exterior Features
- Fence, Sprinkler/Irrigation
- Roof
- Concrete, Tile
- Pool Description
- In Ground, Screen Enclosure
- Parking Spaces
- 2
- Elementary School
- North Grade
- Middle School
- Lake Worth Community Middle
- High School
- Forest Hill Community
Mortgage Calculator
Listing courtesy of The Keyes Company. Contact: fayazali@keyes.com