7791 Bridlington Drive, Boynton Beach, FL 33472
- $400,000
- 3
- BD
- 2,556
- SqFt




- List Price
- $400,000
- Short Sale
- Yes
- MLS#
- R11008170
- Status
- ACTIVE
- County
- Palm Beach
- City
- Boynton Beach
- Subdivision
- Aberdeen Estates
- Bedrooms
- 3
- Half-baths
- 1
- Living Area
- 2,556
Property Description
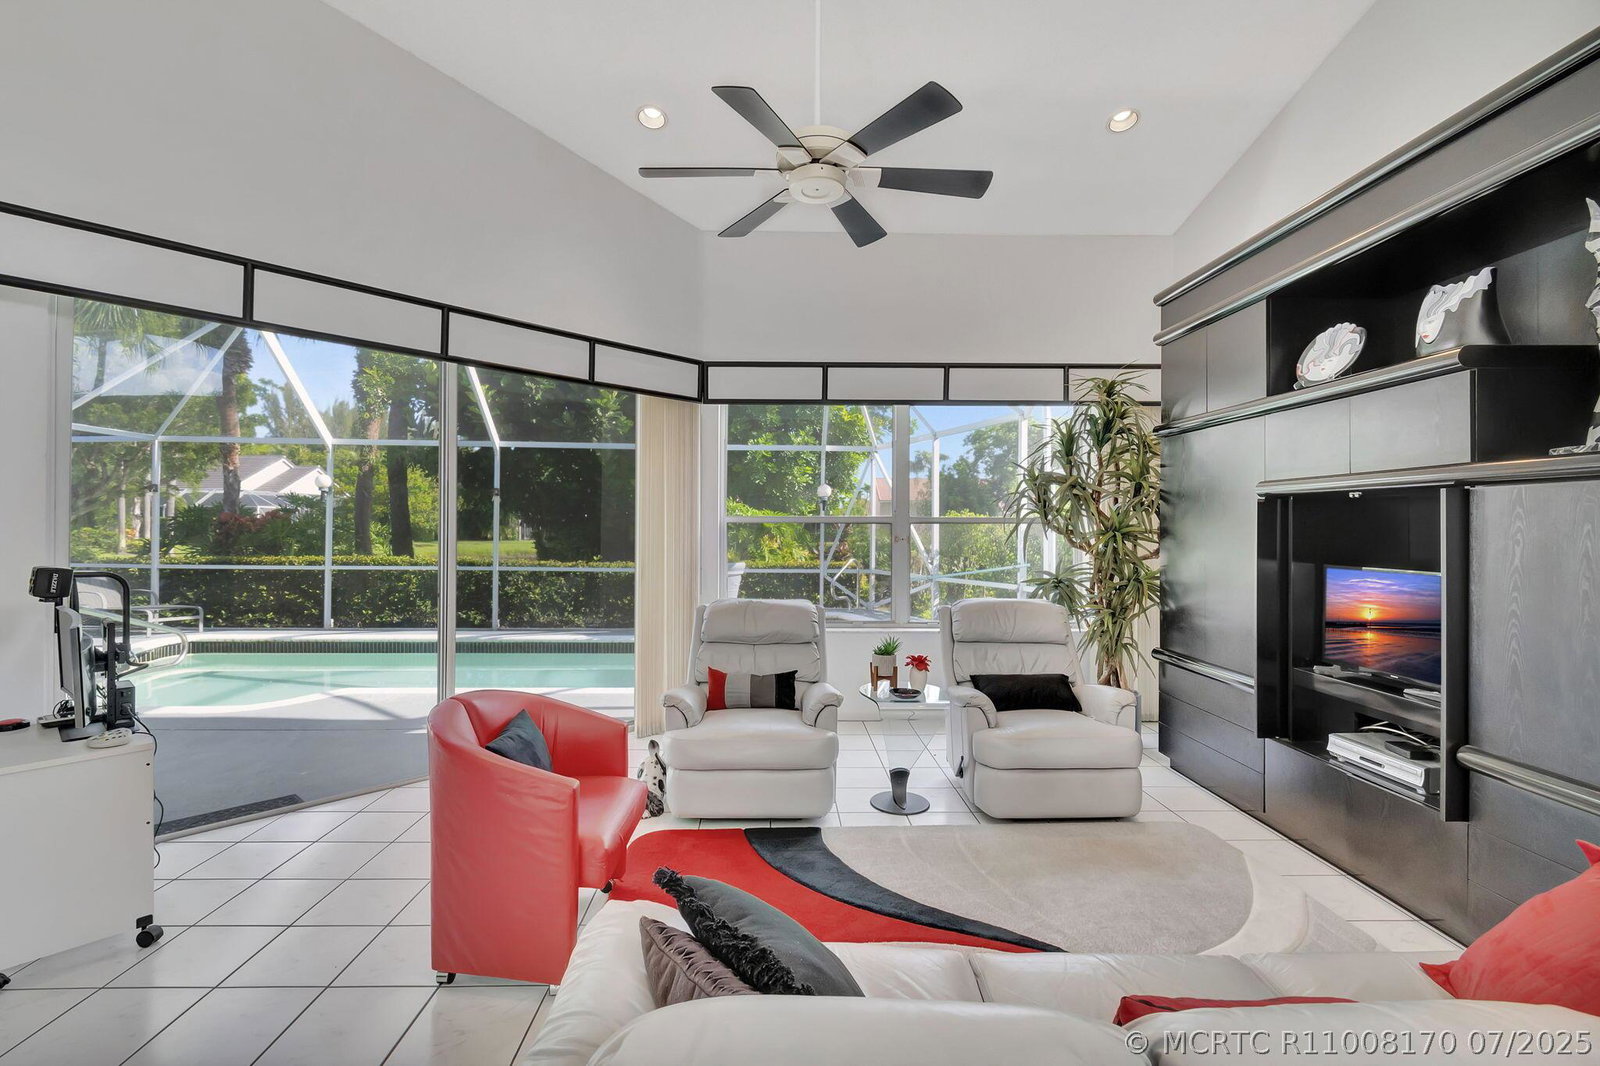
APPROVED SHORT SALE AT $380,000, CANNOT BE LOWER. Create your family memories in this beautiful home located in the guard gated community of THE ESTATES @ ABERDEEN. 7791 Bridlington Drive is a beautiful lakefront pool home situated in the heart of Boynton Beach, Florida. The modern yet inviting exterior, paired with vibrant landscaping, creates a warm and welcoming atmosphere. Upon entering, a grand foyer leads to a spacious living area that is flooded with natural light, where simplicity meets sophistication, fostering a comfortable and tranquil environment. This expansive living area seamlessly transitions into an elegantly designed dining space, ideal for hosting family meals or elegant dinner parties. Stepping outside reveals a pristine patio area, designed meticulously to host alfresco dining or an immersive outdoor experience. This outdoor retreat is an oasis of tranquillity, offering a perfect blend of solitude and harmony with nature. A model of contemporary design, this house employs the use of neutral color palettes to create a serene and calming ambiance. The interiors have been thoughtfully planned to promote a feeling of vast expanses and light-filled spaces throughout. Situated in Boynton Beach, known for its tropical climate and sandy beaches, 7791 Bridlington Drive is a short distance from essential amenities. Schools, shopping centers, recreational parks, and leisure points make this location incredibly convenient. Fabulous Aberdeen Country Club is fully renovated with a Fazio-designed golf course, fitness studio, pool, pickleball and tennis courts, and onsite dining.
Additional Information
- Days on Market
- 538
- Year Built
- 1991
- Stories
- 1
- Interior Features
- Attic, Breakfast Bar, Built-in Features, Breakfast Area, Bathtub, Cathedral Ceiling(s), Separate/Formal Dining Room, Dual Sinks, Garden Tub/Roman Tub, Pantry, Pull Down Attic Stairs, Separate Shower, Walk-In Closet(s)
- Cooling
- Central Air, Electric
- Heating
- Central, Electric
- Exterior Features
- Sprinkler/Irrigation
- Roof
- Spanish Tile
- Pool Description
- Community
- Parking Spaces
- 2
- Elementary School
- Crystal Lakes
- Middle School
- Christa Mcauliffe
- High School
- Park Vista Community
- Hoa Fee
- $505
Mortgage Calculator
Listing courtesy of EXP Realty LLC. Contact: