115 Echo Lane, Jupiter, FL 33458
- $4,399,000
- 4
- BD
- 4,978
- SqFt




- List Price
- $4,399,000
- MLS#
- R11136594
- Status
- ACTIVE
- County
- Palm Beach
- City
- Jupiter
- Subdivision
- Loxahatchee Club At Maplewood 3 Ph 2
- Bedrooms
- 4
- Half-baths
- 1
- Living Area
- 4,978
Property Description
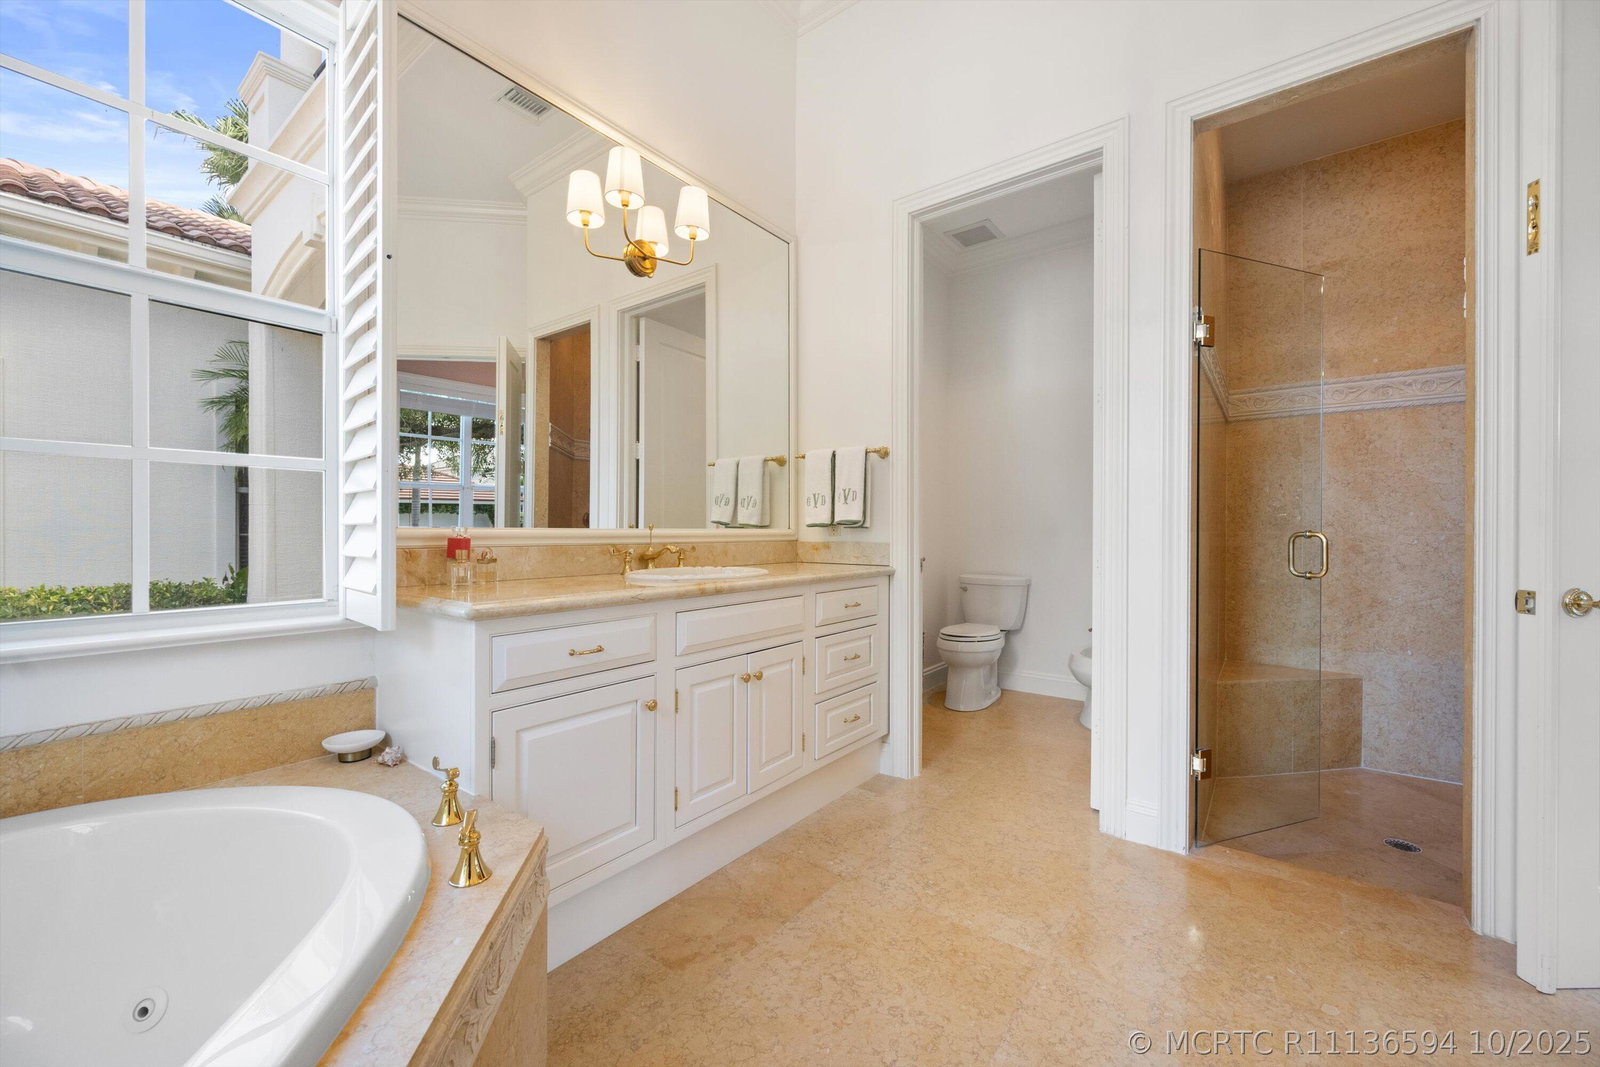
Welcome to 115 Echo Lane, a masterfully reimagined residence that captures the essence of luxury golf course living within The Loxahatchee Club, one of Palm Beach County's most coveted gated communities. Perfectly positioned along the 15th hole of the Jack Nicklaus Signature Course, this elegant home offers 120 feet of sweeping golf frontage framed by lush landscaping. Inside, modern sophistication meets timeless design. Herringbone-patterned hardwood floors flow through gracious living spaces, while the completely renovated kitchen showcases Macchia Vecchia marble countertops and backsplash, a Sub-Zero refrigerator and freezer, custom hood, and Kohler sinks and hardware. Freshly painted cabinetry, designer lighting, and select upgraded window treatments add a refined finishing touch throughout. The powder and cabana baths feature Macchia Vecchia marble countertops and designer wallpaper, seamlessly continuing the home's elevated aesthetic. The primary suite, guest suite, and office are conveniently located on the main level, with two additional guest suites and a versatile loft upstairs. Additional enhancements include new carpeting in the primary and guest suites, all-new lighting and sconces throughout, and complete interior and exterior repainting in 2024. Technology and comfort updates include a new Hotwire alarm system with doorbell camera and a fully digital pool and spa system. Outdoor improvements feature landscape lighting, refreshed grounds with new sod, and the addition of lemon and mango trees. 115 Echo Lane blends thoughtful design, modern comfort, and timeless style in one exceptional Loxahatchee Club residence.
Additional Information
- Days on Market
- 185
- Year Built
- 2005
- Style
- Traditional
- Stories
- 2
- Interior Features
- Bidet, Built-in Features, Breakfast Area, Bathtub, Separate/Formal Dining Room, Dual Sinks, Eat-in Kitchen, Garden Tub/Roman Tub, Kitchen Island, Kitchen/Dining Combo, Primary Downstairs, Pantry, Sitting Area in Primary, Split Bedrooms, Separate Shower, Bar, Walk-In Closet(s)
- Cooling
- Central Air
- Heating
- Central
- Exterior Features
- Balcony, Fence, Sprinkler/Irrigation, Lighting, Outdoor Kitchen
- Roof
- Barrel
- Pool Description
- Heated, In Ground, Community
- Parking Spaces
- 3
- Hoa Fee
- $872
Mortgage Calculator
Listing courtesy of Holland Real Estate & Home Advisory. Contact: