4196 S Douglas, Miami, FL 33133
- $10,995,000
- 6
- BD
- 7
- BA
- 5,825
- SqFt




- List Price
- $10,995,000
- MLS#
- A12020056
- Status
- ACTIVE
- County
- Miami-Dade
- City
- Miami
- Subdivision
- Ewanton Hgts
- Bedrooms
- 6
- Bathrooms
- 7
- Half-baths
- 1
- Living Area
- 5,825
Property Description
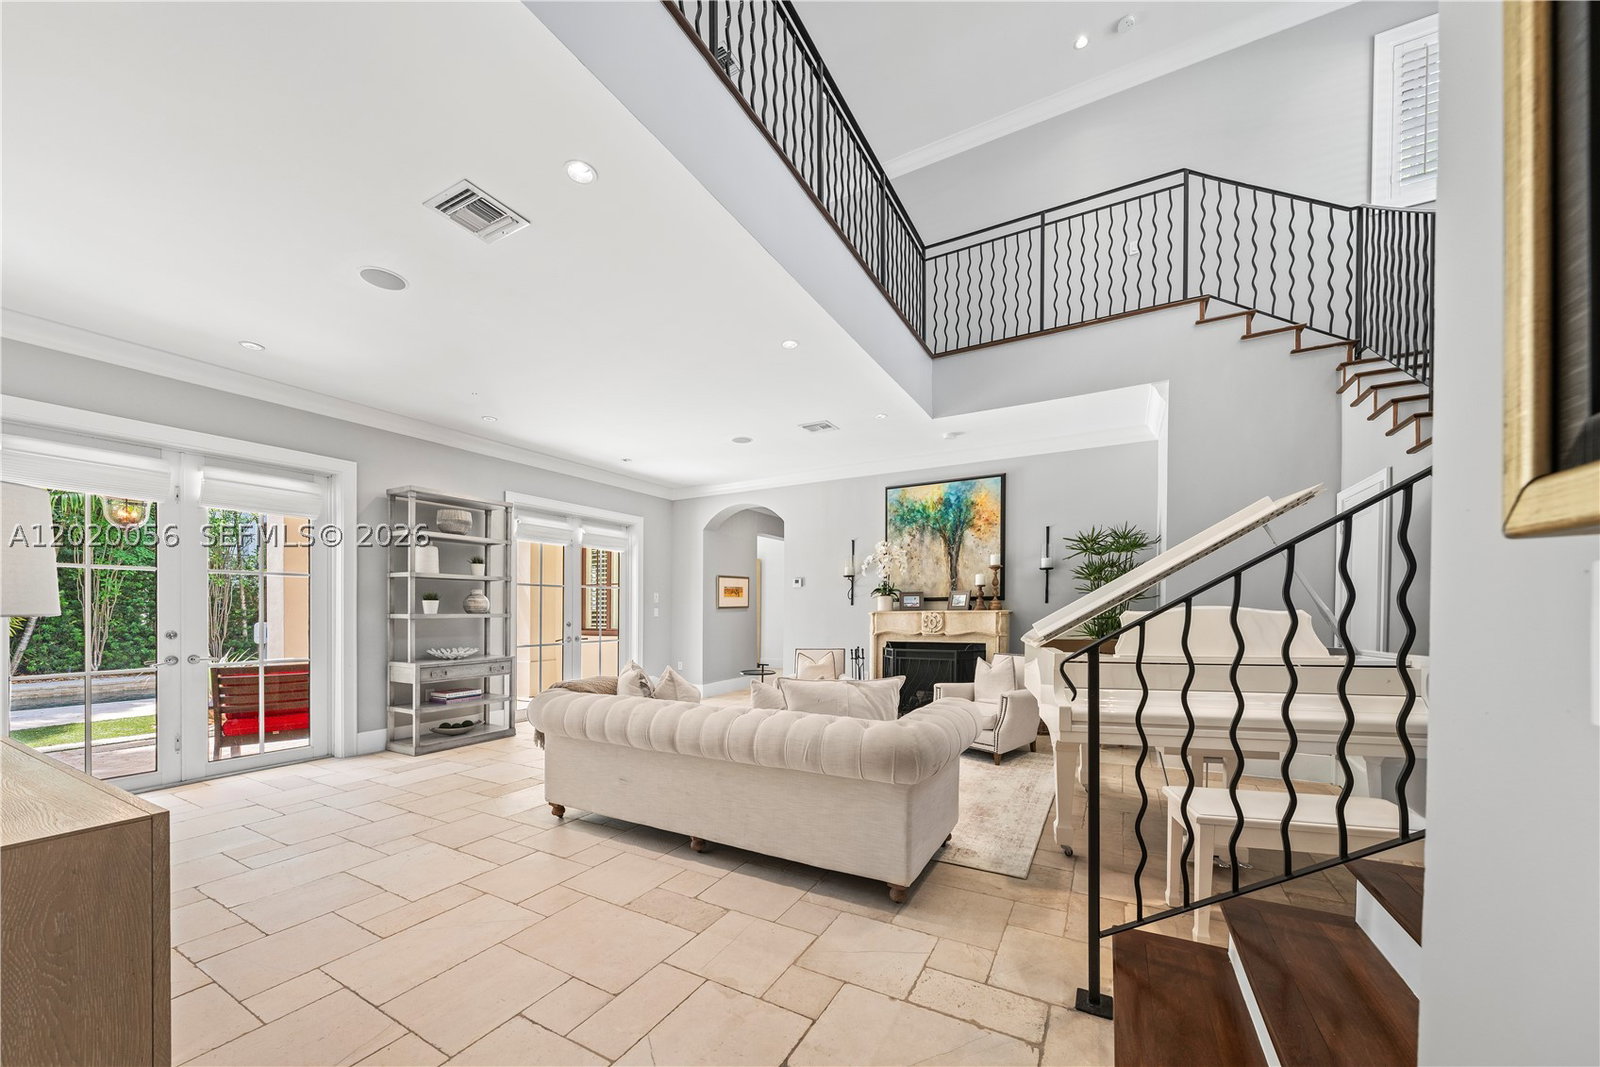
Nestled in the heart of coveted South Coconut Grove, this beautifully updated estate sits on an expansive 13,000 SF lushly landscaped lot and offers 5,825 SF under A/C of refined indoor-outdoor living. Featuring 6 bedrooms, 6.5 bathrooms, plus a dedicated office, this residence blends timeless elegance with modern comfort in one of Miami’s most walkable and desirable neighborhoods. Designed for both entertaining and everyday living, the home showcases hardwood and coral stone flooring, high ceilings, movie theater, impact glass throughout, a stunning Italian Spagnol Cucine kitchen with granite countertops, Sub-Zero refrigeration, Viking gas range, Bosch dishwasher, wine cooler, and premium appliances throughout. The luxurious primary suite features a spa-inspired marble bath and electric fireplace. Outdoor spaces are a true private retreat with mature tropical landscaping, summer kitchen, Artisan BBQ, saltwater pool and spa, pool heater, outdoor fireplace, outdoor terrace, and multiple entertaining areas. Additional highlights include Sonos indoor speaker system, updated water heaters, irrigation system, and spacious living areas filled with natural light. Ideally located just moments from the best of Coconut Grove, enjoy walking distance to parks, marinas, cafés, bike paths, tennis facilities, and some of Miami’s top public and private schools. A rare opportunity to own a move-in-ready South Grove residence that perfectly captures luxury, lifestyle, and location.
Additional Information
- Days on Market
- 131
- Year Built
- 2007
- Interior Features
- Built-in Features, Bathtub, Closet Cabinetry, Separate/Formal Dining Room, Dual Sinks, Entrance Foyer, Family/Dining Room, French Door(s)/Atrium Door(s), Custom Mirrors, Sitting Area in Primary, Separate Shower
- Cooling
- Central Air, Ceiling Fan(s)
- Heating
- Central, Electric
- Exterior Features
- Balcony, Deck, Fence, Fruit Trees
- Roof
- Flat Tile
- Pool Description
- In Ground
Mortgage Calculator
Listing courtesy of The Lab Realty Group, LLC. Contact: