Share this with your friends


+17722654007
Fulton Grace Realty
1400 SW 131st Unit 305Q, Pembroke Pines, FL 33027
- $179,000
- 2
- BD
- 2
- BA
- 1,082
- SqFt




- List Price
- $179,000
- Price Change
- ▼ $5,000 1794027611
- MLS#
- A12074316
- Status
- ACTIVE
- County
- Broward
- City
- Pembroke Pines
- Subdivision
- Century Village
- Bedrooms
- 2
- Bathrooms
- 2
- Living Area
- 1,082
Property Description
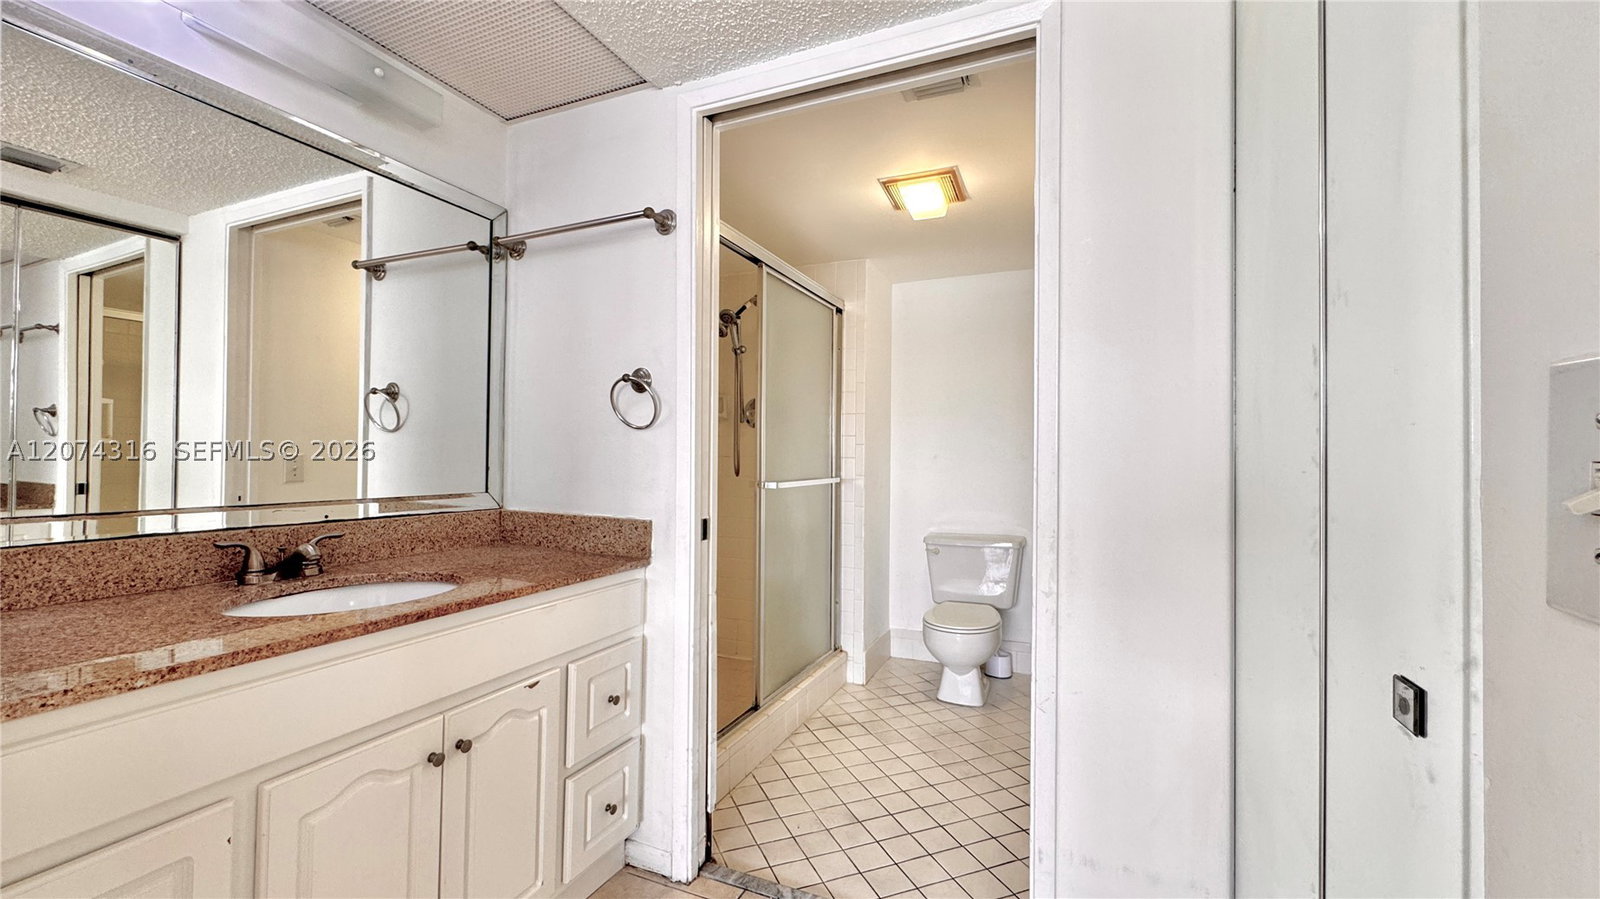
Spacious 2-Bedroom, 2-Bath, 3rd floor unit with elevator. Beautiful lake view. Move in ready. Priced to sell! Bright and airy Condo in Premier 55+ HOPA-Verified active adult community. Experience easy, resort-style living with an abundance of amenities. Luxurious clubhouse with gym, sauna, large/party ballroom and extensive common space for daily activities, numerous social clubs, and a 1,000 seat theater featuring a mix of concerts, cabarets, comedy, magic shows and musical tributes bands. Landscaping is beautiful and well maintained with grounds that feature 23 heated swimming pools, tennis courts, pickleball, bocce ball and 18-hole golf course. There is free transportation throughout the community and additional bus service for travel outside of Century Village. Safety and peace of mind come standard with two manned security gates and roaming patrol cars. Condo features large open floor plan for dining room and living room combination, large closets, enclosed patio with lake view and sliding doors, in-unit stackable washer/dryer, large walk-in shower in primary bathroom and Jacuzzi walk-in tub in the 2nd bathroom.
Additional Information
- Days on Market
- 79
- Year Built
- 1992
- Interior Features
- Eat-in Kitchen, Separate Shower, Walk-In Closet(s)
- Cooling
- Central Air, Ceiling Fan(s)
- Heating
- Central
- Exterior Features
- Balcony, Storm/Security Shutters
- Pool Description
- Community
- Elementary School
- Lakeside
How much is your home worth?
...get instant property value now!
Mortgage Calculator
Listing courtesy of RE/MAX Select Group. Contact: