Share this with your friends


+17722654007
Fulton Grace Realty
13361 BERNOULLI Way, Palm Beach Gardens, FL 33418
- $3,400,000
- 5
- BD
- 5,109
- SqFt




- List Price
- $3,400,000
- MLS#
- B26097293
- Status
- ACTIVE
- County
- Palm Beach
- City
- Palm Beach Gardens
- Subdivision
- Alton Neighborhood
- Bedrooms
- 5
- Half-baths
- 1
- Living Area
- 5,109
Property Description
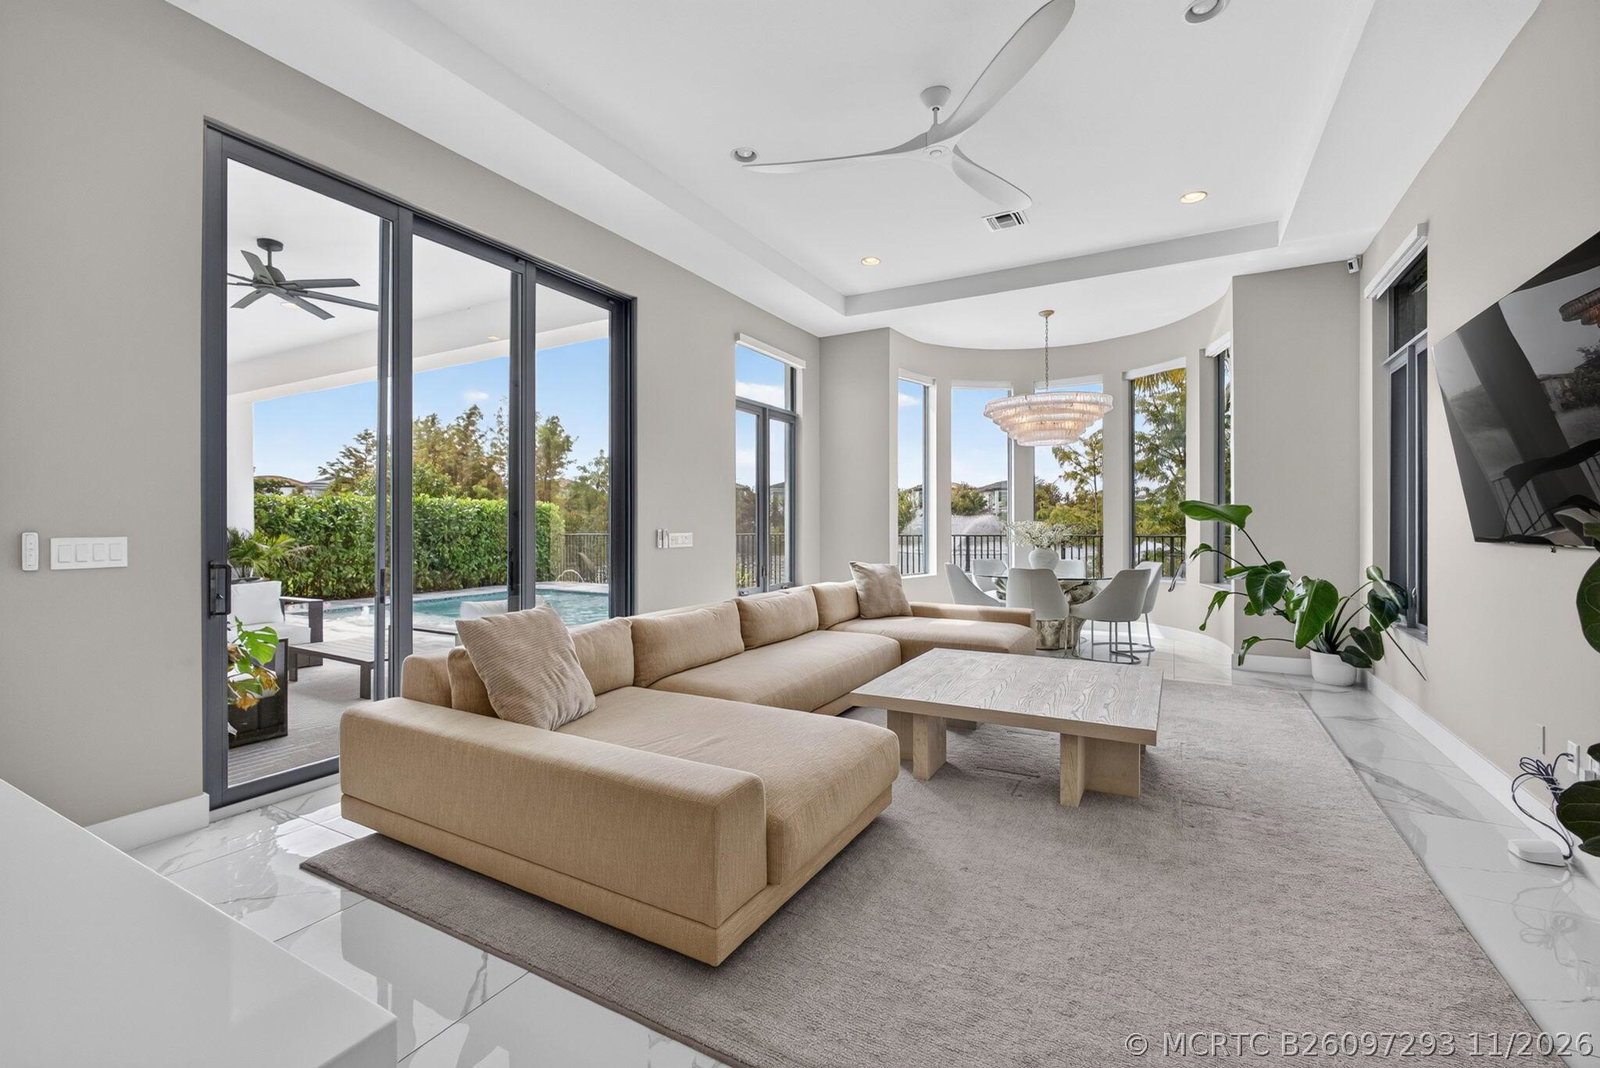
Presenting a premier Estate Home in Alton, set on one of the community's most coveted lakefront lots. Built in 2023, it's one of the final homes in the neighborhood! Chic & contemporary design, this sought-after "York Model," spans over 5,100 square feet under air and offers breathtaking lake views. The interior features extensive builder upgrades, including a chef's dream kitchen with dual oversized refrigerators, wine coolers, and a butler's pantry. Additional highlights include custom built-in closets and electronic window treatments. Outside, enjoy a resort-style heated saltwater pool by RHR with a Pentair equipment package, a marble deck, and a summer kitchen. Designer furnishings are available for purchase for a mostly turnkey experience. Nicest property ever listed in Alton! Alton is a one-of-a-kind premier master-planned community in the Heart of Palm Beach Gardens. At the center of this newly built modern living community is "The Club at Alton", a five-star resident clubhouse with a state-of-the-art fitness center, aerobics studio, and expansive beach-entry resort pool with private cabanas. Sports enthusiasts will love the tennis, pickleball, basketball, and sand volleyball courts, while families and pet owners can enjoy multiple kids' playgrounds and dedicated dog parks. Designed with seamless walkability and golf-cart-friendly pathways, the community provides direct, easy access to green spaces, scenic trails, and the bustling Alton Town Center, offering retail staples like Publix, multiple fitness centers, and a vibrant array of shopping and dining options right at your doorstep.
Additional Information
- Days on Market
- 11
- Year Built
- 2023
- Stories
- 2
- Interior Features
- Wet Bar, Breakfast Area, Bathtub, Cathedral Ceiling(s), Dual Sinks, Eat-in Kitchen, Family/Dining Room, Garden Tub/Roman Tub, Kitchen Island, Kitchen/Dining Combo, Primary Downstairs, Living/Dining Room, Pantry, Separate Shower, Walk-In Closet(s)
- Cooling
- Central Air, Ceiling Fan(s), Electric
- Heating
- Electric
- Exterior Features
- Irrigation Sprinklers, Outdoor Kitchen
- Roof
- Flat Tile
- Pool Description
- Heated, In Ground, Pool Equipment, Salt Water, Community
- Parking Spaces
- 3
- Elementary School
- Marsh Pointe
- Middle School
- Watson B. Duncan
- High School
- William T. Dwyer
- Hoa Fee
- $513
How much is your home worth?
...get instant property value now!
Mortgage Calculator
Listing courtesy of The Keyes Company. Contact: 561-531-2004